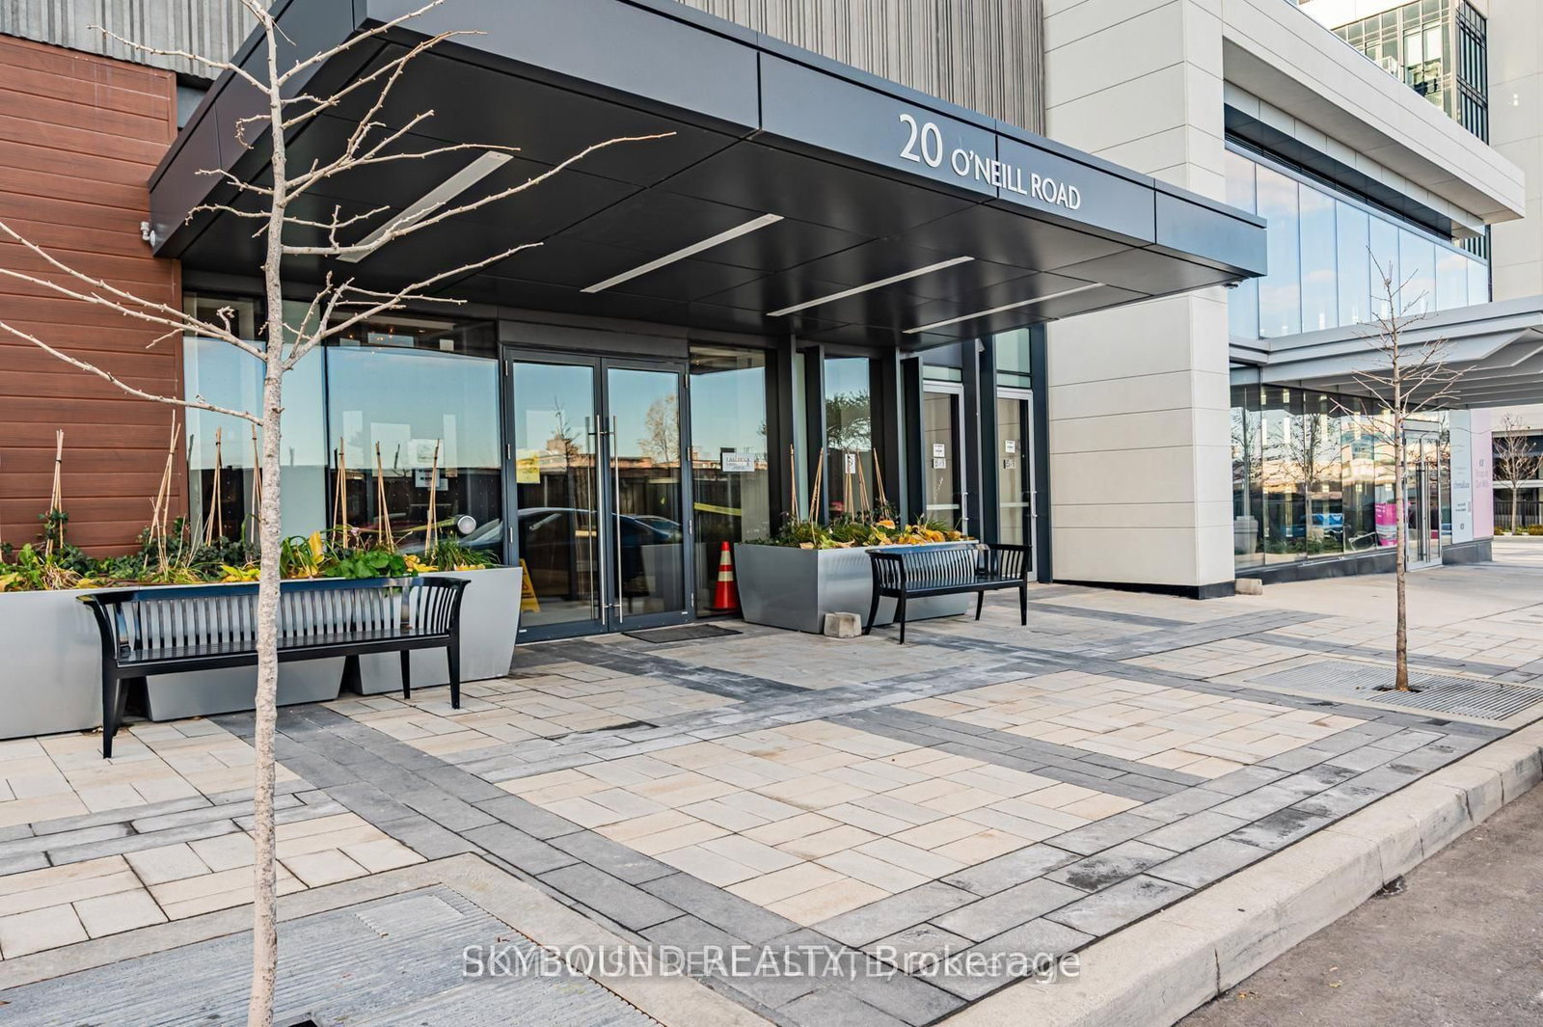
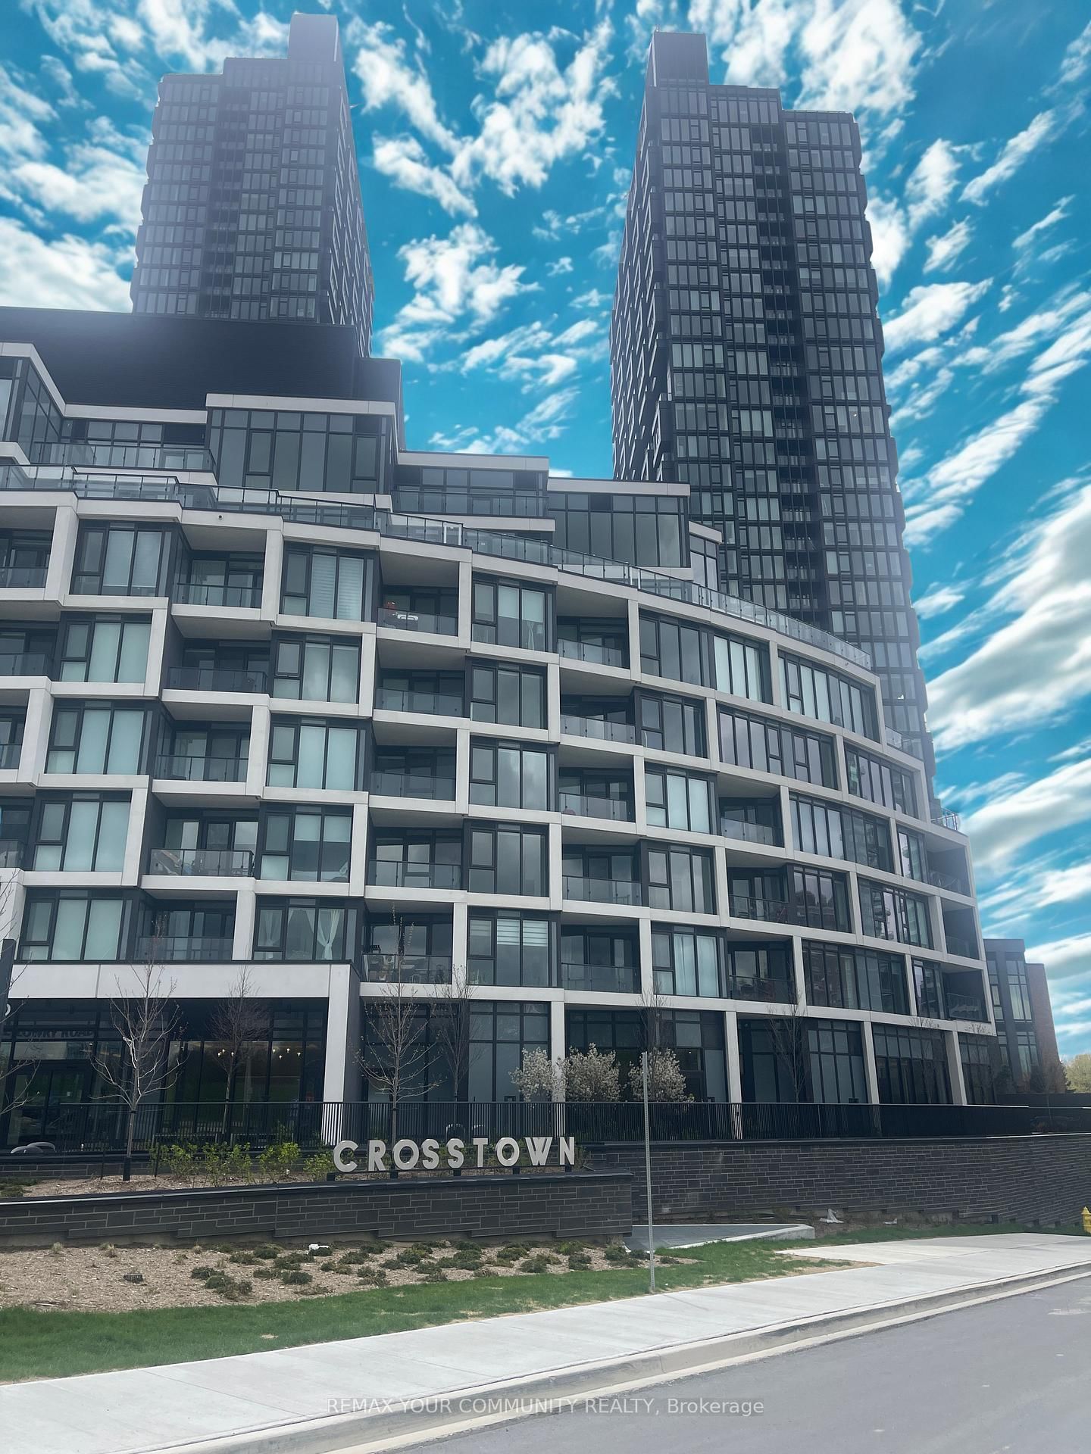
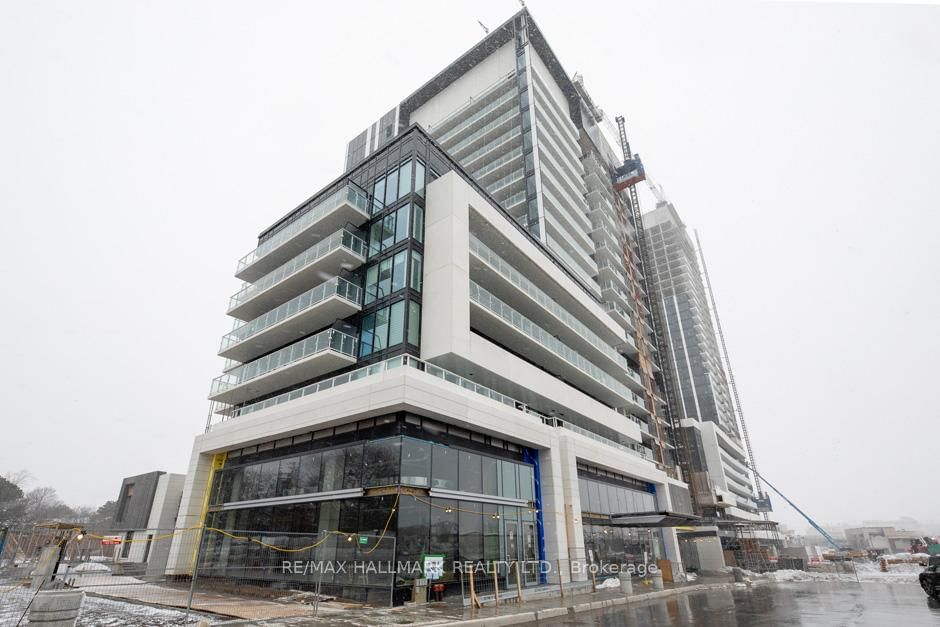
<-- style PDP --> 724-20 O'neill Road, Toronto - Condo Apt for lease for $3,200
  • new
  • for lease

724-20 O'neill Road

Toronto, Ontario, M3C 0R2 - Banbury-Don Mills

$3,200

  • Neighbourhood

    Banbury-Don Mills

  • Major Intersection

    Don Mills/Lawrence

  • Listed Since: 3 day(s)

  • Last update: today

Overview

  • Property Type

    Condo Apt, Apartment

  • Bedrooms

    2

  • Bathrooms

    2

  • Square Feet

    900-999

  • Exposure

    South East

  • Total Parking

    1 Underground Garage

  • Locker

    Owned

  • Furnished

    No

  • Balcony

    Terr

Property Description

Property description for 724-20 O'neill Road, Toronto

Over 1,300 Sqft (918 Sqft + Huge Terrace) Spacious, Luxury Freshly Painted, 2 Bed, 2 Bath Condo At Rodeo Drive Condos | Very Functional Layout | Open Concept Living & Dining Room With Walk-Out To Massive Terrace To Entertain Guests And Enjoy Outdoor Activities Such As Gardening, Sunbathing & Even Picnic | Modern Kitchen Featuring High-End Panelled Appliances, Granite Countertop & Island | 9 Foot Ceilings Throughout | Floor To Ceiling Windows | Just Steps To Shops At Don Mills, Minutes To Fairview Mall, Don Mills Subway Station, Eglinton Lrt & Dvp | With An Array Of Amenities (Pool, Gym, Party Room, Outdoor Garden, Etc...) **1 Parking Spot & 1 Locker Included* Unbeatable location directly connected to The Shops at Don Mills - an open-air shopping plaza featuring premier retailers, grocery, banks, VIP Cinemas, and a wide selection of restaurants and cafes, all just steps from your door. Area amenities include GoodLife Fitness, parks, trails and green space, top-rated schools, libraries and places of worship, with quick access to TTC, the future LRT, and DVP/Hwy 401.

Listed by RE/MAX KEY2 REAL ESTATE

  • MLS #

    C13568684

  • Sq. Ft

    900-999

  • Sq. Ft. Source

    MLS

  • Year Built

    Available Upon Request

  • Basement

    None

  • View

    n/a

  • Garage

    Underground, 1 spaces

  • Parking Type

    Owned

  • Locker

    Owned

  • Pets Permitted

    Yes-with Restrictions

  • Exterior

    Concrete

  • Fireplace

    N

  • Security

    n/a

  • Elevator

    n/a

  • Laundry Level

    n/a

  • Building Amenities

    n/a

  • Maintenance Fee Includes

    Heat, Parking, Water

  • Property Management

    Duka Property Management Company

  • Heat

    Heat Pump

  • A/C

    Central Air

  • Water

    n/a

  • Water Supply

    n/a

  • Central Vac

    N

  • Cert Level

    n/a

  • Energy Cert

    n/a

  • Kitchen

    3.96 x 3.96 ft Ground level

    Laminate, Open Concept, Granite Counter

  • Living

    3.05 x 6.58 ft Ground level

    Laminate, Combined W/Dining, Large Window

  • Dining

    3.05 x 6.58 ft Ground level

    Laminate, Combined W/Living, W/O To Balcony

  • Primary

    3.2 x 3.15 ft Ground level

    Laminate, 4 Pc Ensuite, W/O To Balcony

  • 2nd Br

    3.12 x 2.9 ft Ground level

    Laminate, Double Closet, Large Window

  • MLS #

    C13568684

  • Sq. Ft

    900-999

  • Sq. Ft. Source

    MLS

  • Year Built

    Available Upon Request

  • Basement

    None

  • View

    n/a

  • Garage

    Underground, 1 spaces

  • Parking Type

    Owned

  • Locker

    Owned

  • Pets Permitted

    Yes-with Restrictions

  • Exterior

    Concrete

  • Fireplace

    N

  • Security

    n/a

  • Elevator

    n/a

  • Laundry Level

    n/a

  • Building Amenities

    n/a

  • Maintenance Fee Includes

    Heat, Parking, Water

  • Property Management

    Duka Property Management Company

  • Heat

    Heat Pump

  • A/C

    Central Air

  • Water

    n/a

  • Water Supply

    n/a

  • Central Vac

    N

  • Cert Level

    n/a

  • Energy Cert

    n/a

  • Kitchen

    3.96 x 3.96 ft Ground level

    Laminate, Open Concept, Granite Counter

  • Living

    3.05 x 6.58 ft Ground level

    Laminate, Combined W/Dining, Large Window

  • Dining

    3.05 x 6.58 ft Ground level

    Laminate, Combined W/Living, W/O To Balcony

  • Primary

    3.2 x 3.15 ft Ground level

    Laminate, 4 Pc Ensuite, W/O To Balcony

  • 2nd Br

    3.12 x 2.9 ft Ground level

    Laminate, Double Closet, Large Window

Thinking of Selling?

Find Out Your Home’s Value in Today’s Market!

No Email or Signup is required to view your home estimate.

estimate your home value

Contact Manoj Kukreja

Sales Representative,
Century 21 People’s Choice Realty Inc.,
Brokerage
(647) 576 - 2100

Manoj profile avatar

Property History

Property history for 724-20 O'neill Road, Toronto

This property has been sold 1 time before. Create your free account to explore sold prices, detailed property history, and more insider data.

Sign In / Register

Inventory Graph

10 9 8 7 6 5 4 3 2 1 0 1 Months of inventory SELLER'S Market BALANCED Market BUYER'S Market

Thinking of Selling?

Find Out Your Home’s Value in Today’s Market!

No Email or Signup is required to view your home estimate.

estimate your home value

Contact Manoj Kukreja

Sales Representative, Century 21 People’s Choice Realty Inc., Brokerage
(647) 576 - 2100

Manoj profile avatar

Recent Sold Listings in Banbury-Don Mills, Toronto

Popular Cities